Shed plans that start from a cut list, not a sketch
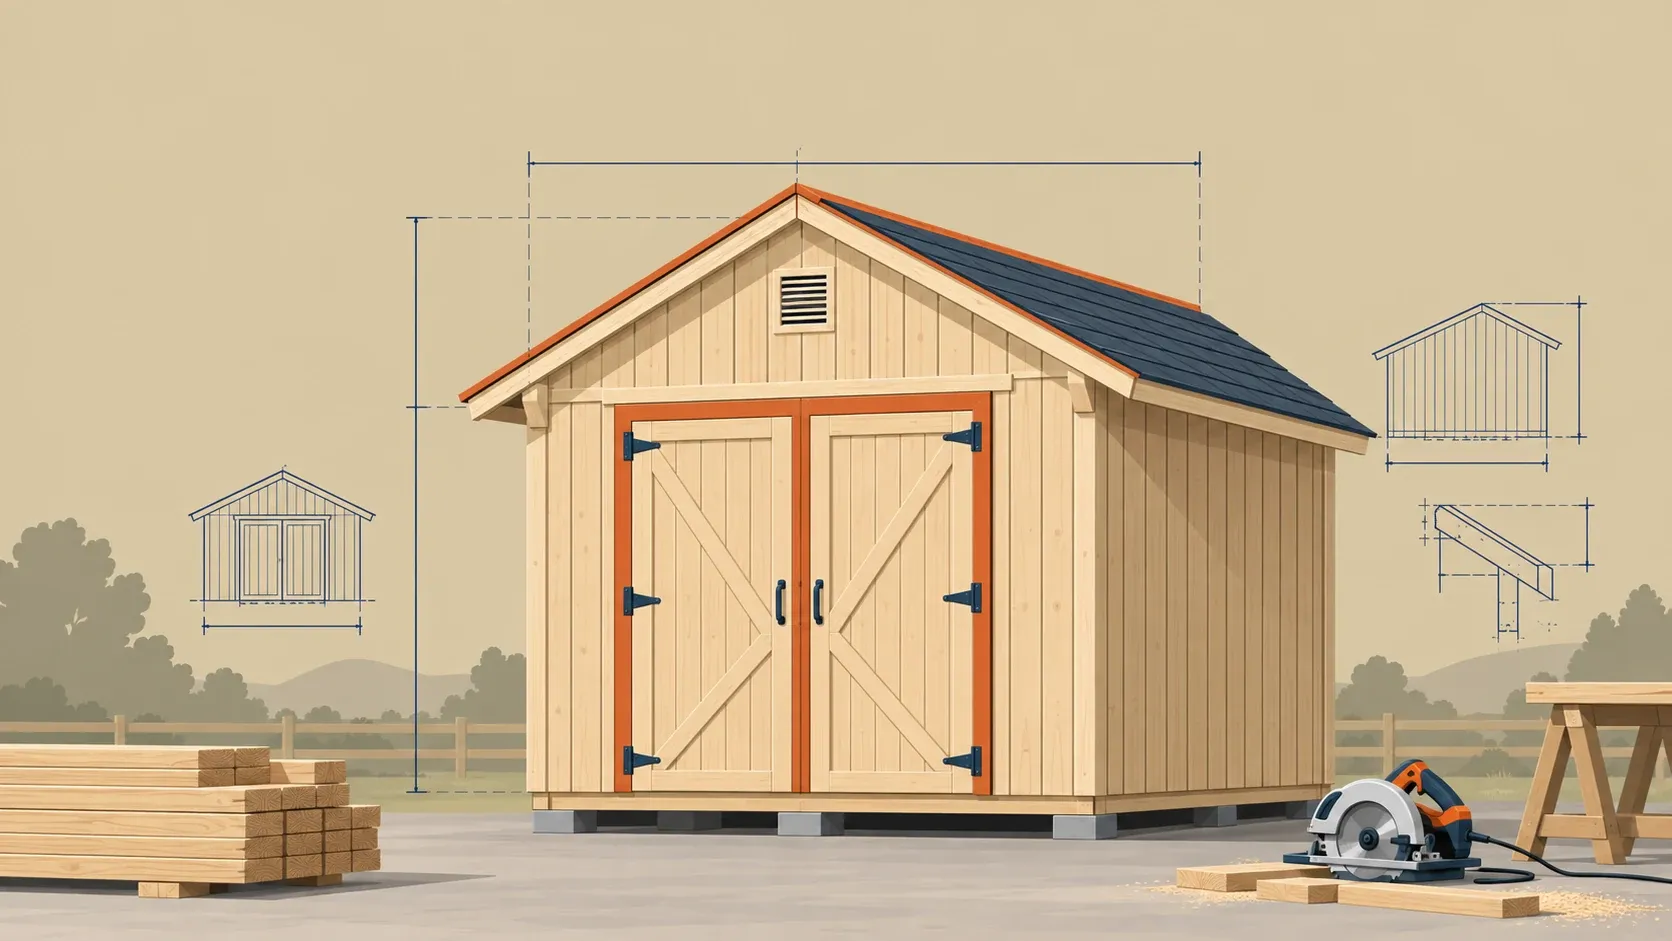
Most free shed plans online show one drawing and a materials list that says "lumber as needed." Shed Cut List works the other way: you pick a footprint, a roof and a door, and a framing engine works out the actual wall studs, floor skids, rafters and panels for that exact building, packed onto real 8, 10 and 12 ft lumber and 4x8 ft sheet goods.
Every plan includes a dimensioned start-here page, a cut list that packs your lumber onto stock lengths with the offcut shown per board, a panel layout broken out by siding, floor decking, roof sheathing and door panel, a step-by-step assembly order generated straight from the geometry, a full bill of materials as a JSON file, and an editable-price shopping-list spreadsheet for pricing it at your own store.
Try the free Shed Material Calculator to see the lumber, panels and estimated cost for any size before buying, get the free 8x8 Lean-To Shed Plan, or go straight to a paid parametric plan, style bundle or full bundle.
Six closed footprints are supported: 8x8, 8x10, 10x10, 10x12, 12x12 and 12x16, each with a gable or lean-to roof (lean-to is offered up to 10x10, since a deeper lean-to rafter would exceed a 12 ft board) and a single or double door. Framing follows 16 in stud centers with spans in line with published span tables; this site does not replace your local building permit or setback check, see the FAQ for exactly what the engine checks.