Parametric Shed Plan
The Parametric Shed Plan builds one shed to your exact choice of size, roof and door: 8x8, 8x10, 10x10, 10x12, 12x12 or 12x16 ft, gable or lean-to roof (lean-to on the three shallower sizes), single or double door.
Pick your options at checkout. The engine frames the floor on skids, the walls on 16 in stud centers with a doubled header over your door, and the roof at a slope bounded to published span tables, splicing any board that would otherwise need to run past a 12 ft stock length, then packs the resulting lumber and panels before generating your PDF set.
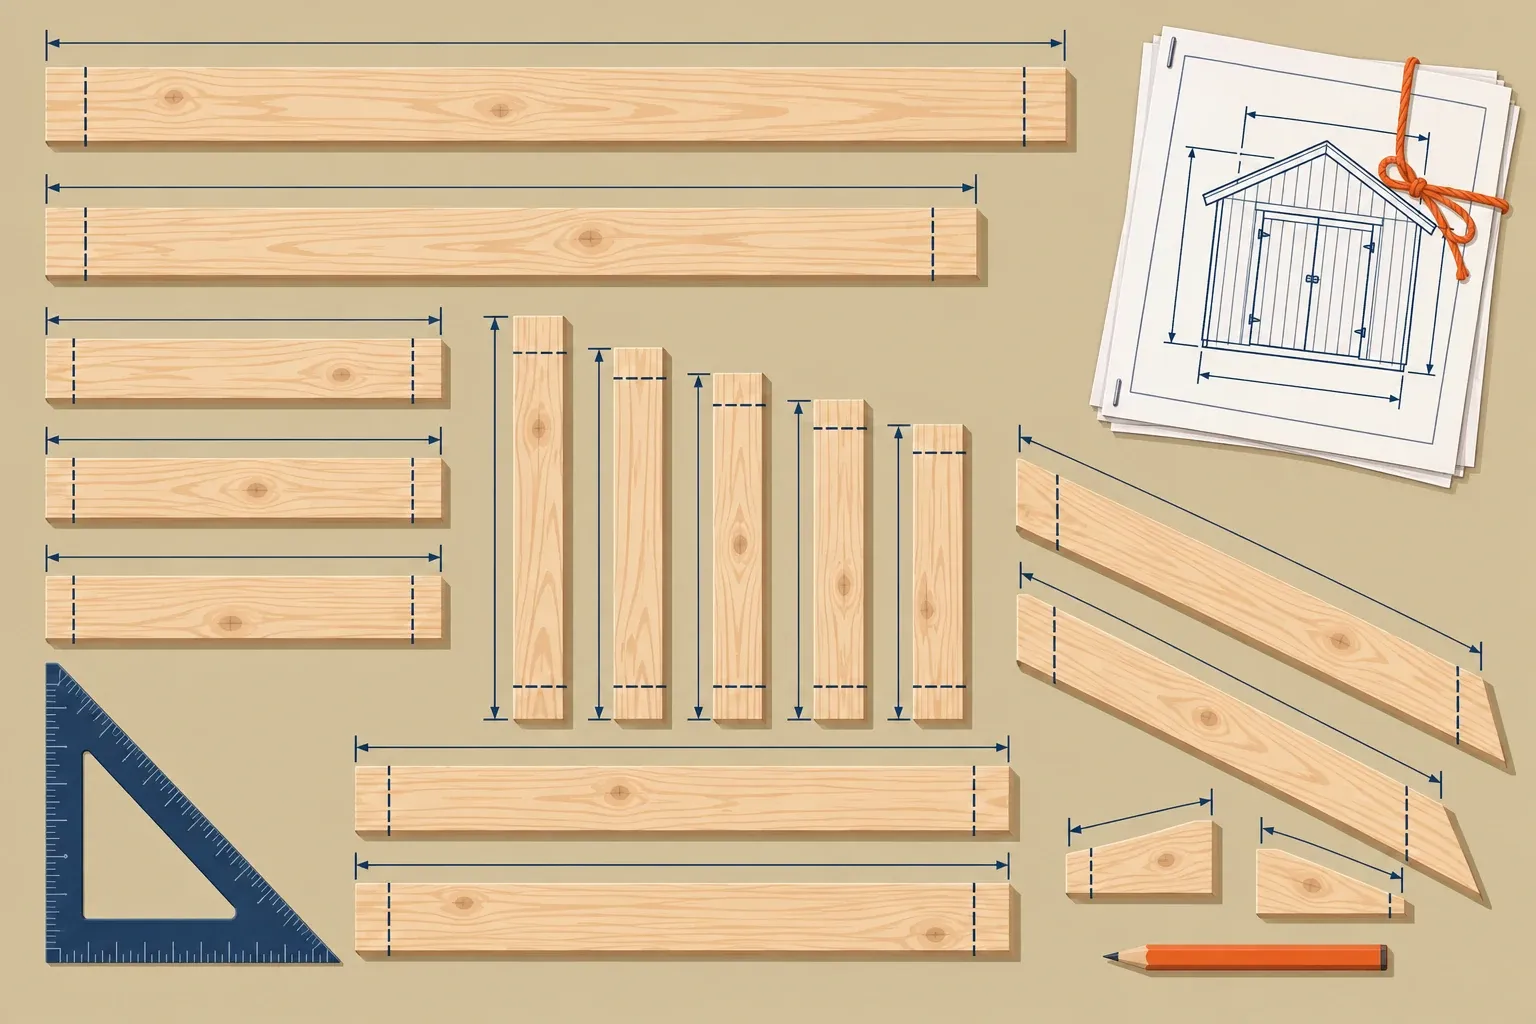
Every download includes a start-here page with dimensioned wall, floor and roof section views plus an axonometric sketch, a cut list, a panel layout broken out by siding, floor decking, roof sheathing and door panel, a generated assembly order, a bill of materials in JSON, an editable-price shopping-list spreadsheet, and a floor plan SVG.
Building several sizes, or not sure yet which one you will end up with? The Style Bundle and Complete Bundle cover every size for one flat price. Preview any size first with the free Shed Material Calculator.